Eric Schnipke

BEDS4
BATHS1 full 1 partial
SQUARE FEET1,364
MLS#5261917
STATUSActive
PROPERTY TYPEResidential - Single Family
SUBDIVISIONGoodyear Heights
SCHOOLAkron City
Property Description
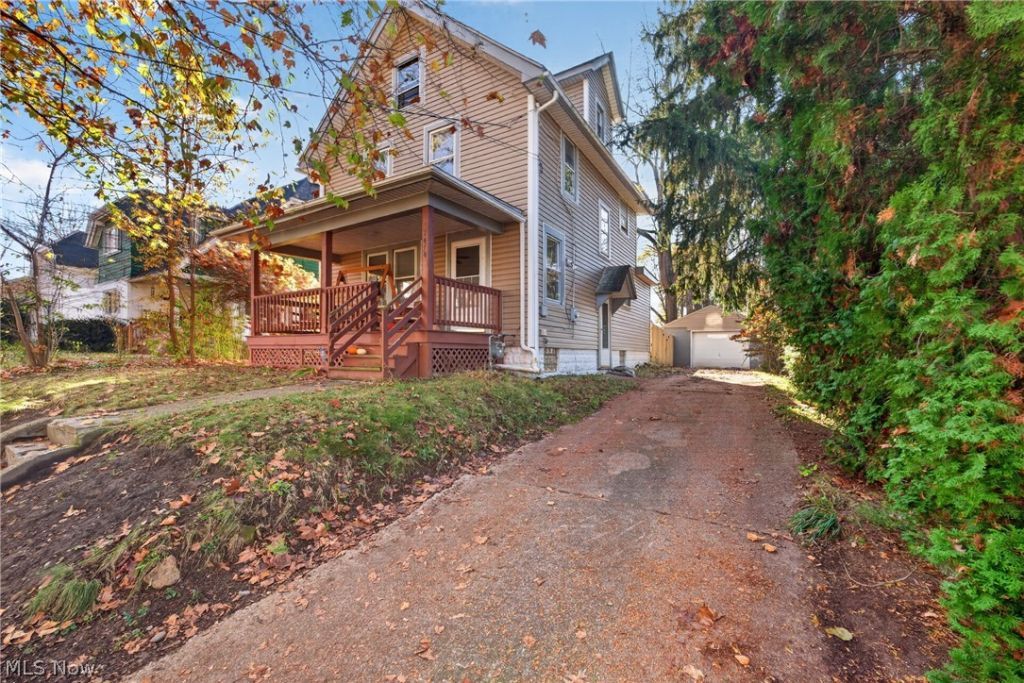
This 1918 colonial has been freshly updated, and it still has the character of a century home. The covered front porch is the perfect spot to share a fall afternoon with friends or wind down on a lazy evening. Inside, newer windows, flooring and soft, neutral paint run through bright, open living spaces with so much natural light. In the living room, a painted brick fireplace adds a beautiful accent. Built-in drawers under the windows add charm and storage. The bright kitchen has white cabinetry, lots of counter space and a full set of stainless appliances, all of which stay with the home. The updated full bath has a tiled tub surround and a new vanity. A sunny back room lined with windows leads out to a large, fenced back yard with mature trees, ready for play and time outdoors. The home has 4 bedrooms and 1.5 baths, including one on the first floor. Central air was added in 2024, and there is a full basement and a detached garage. Buyers may be eligible for up to a $5,000 credit through participating lending institutions; restrictions apply.
Property Features
Property Type: Residential - Single Family
Basement: Yes
Basement: Full
Cooling: Central Air
Days on Market: 1
Fireplaces: 1
Garage: 1
Heating: Gas
Home Style: Victorian
Lot Size: 0.15 Acres
Roof Type: Asphalt, Fiberglass
Stories: 3.0
Taxes: $1,587
Year Built: 1918
Feature Descriptions
Appliances: Dryer, Dishwasher, Microwave, Range, Refrigerator, Washer
Exterior: Vinyl Siding
Fencing: Back Yard, Full
Fireplace: Decorative
Laundry: In Basement
Lot Dimensions:
Parcel#: 6715530
Parking: Detached, Garage
Patio/Porch: Deck, Front Porch
Sewer: Public Sewer
Water: Public
Room Sizes
Bedroom: 10 x 9 Level - Second
Bedroom: 12 x 11 Level - Second
Bedroom: 11 x 10 Level - Second
Dining Room: 12 x 11 Level - First
Living Room: 12 x 12 Level - First
Local Schools
School District: Akron City
Listed By / Shown By
Listed By
Agency Name: Cutler Real Estate
Agency Contact: hpaolini@cutlerhomes.com, 330-546-4869
Shown By
Agent Name: Eric Schnipke
Agent Phone: (419) 969-0966

Estimate Your Payment
Estimated Payment
$ 872.93 per month $692.56 Principal & Interest $132.25 Property Tax $48.13 Homeowner's InsuranceChange Payment Information
Privacy Policy / DMCA Notice / ADA Accessibility


This site is hosted, designed and copyright
© 1994 - 2026 by
Delta Media Group, Inc. -- Patent Pending --